Virtual Staging
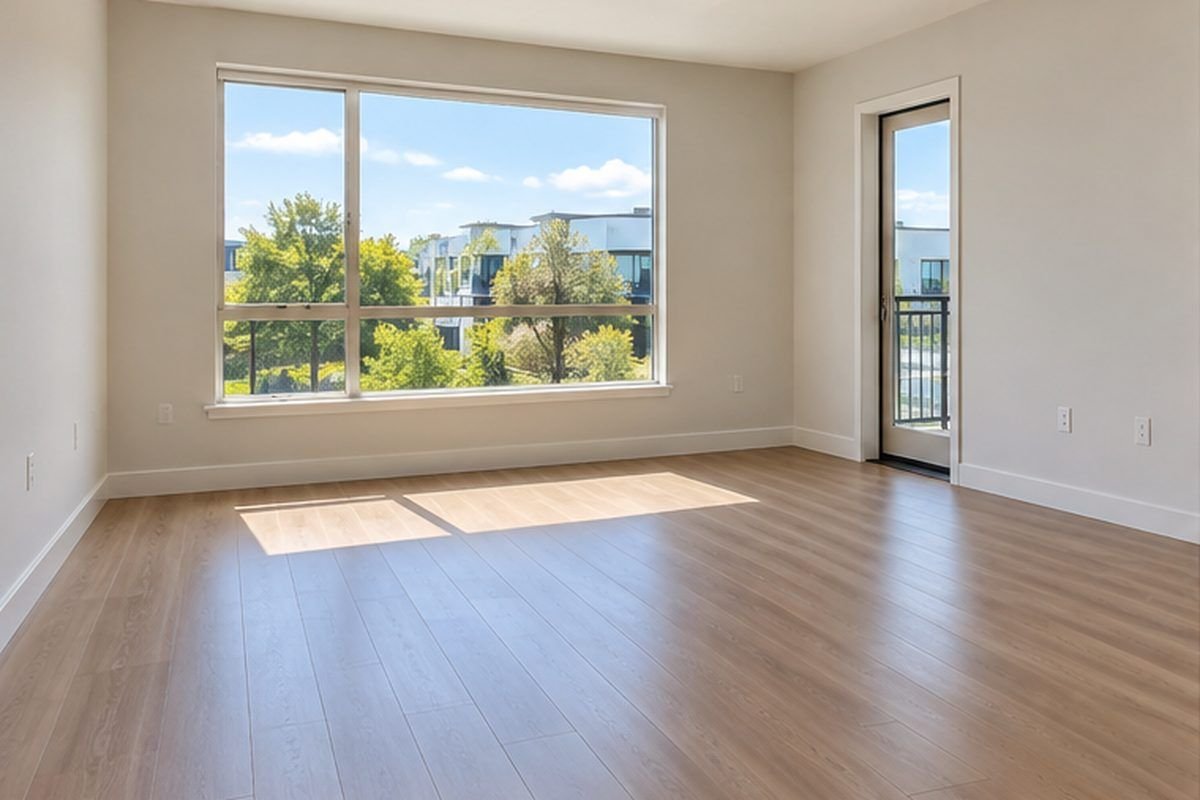
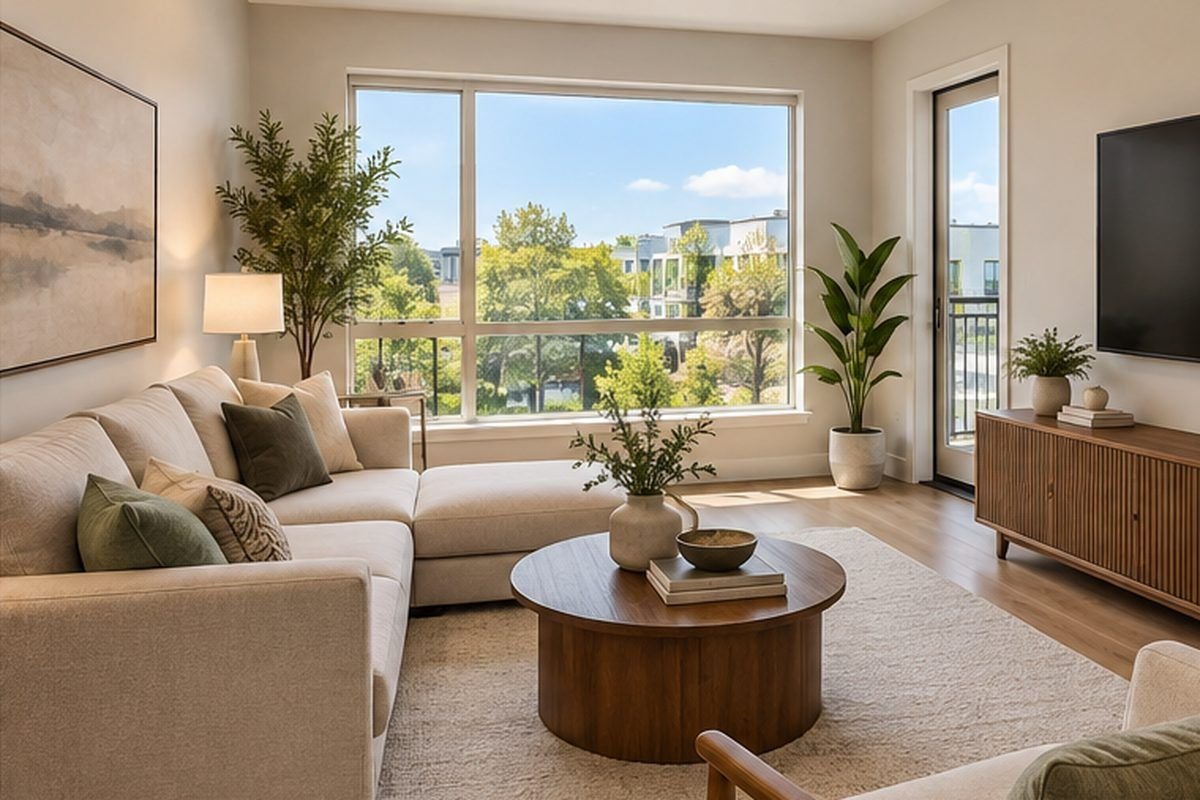
Vacant Living Room Virtual Staging
Empty room furnished with a sectional sofa, rug, coffee table, plants, art and media console — realistic shadows and natural light.
Slide across any image to compare the unprocessed capture with the finished, listing-ready llun delivery.
Empty room furnished with a sectional sofa, rug, coffee table, plants, art and media console — realistic shadows and natural light.
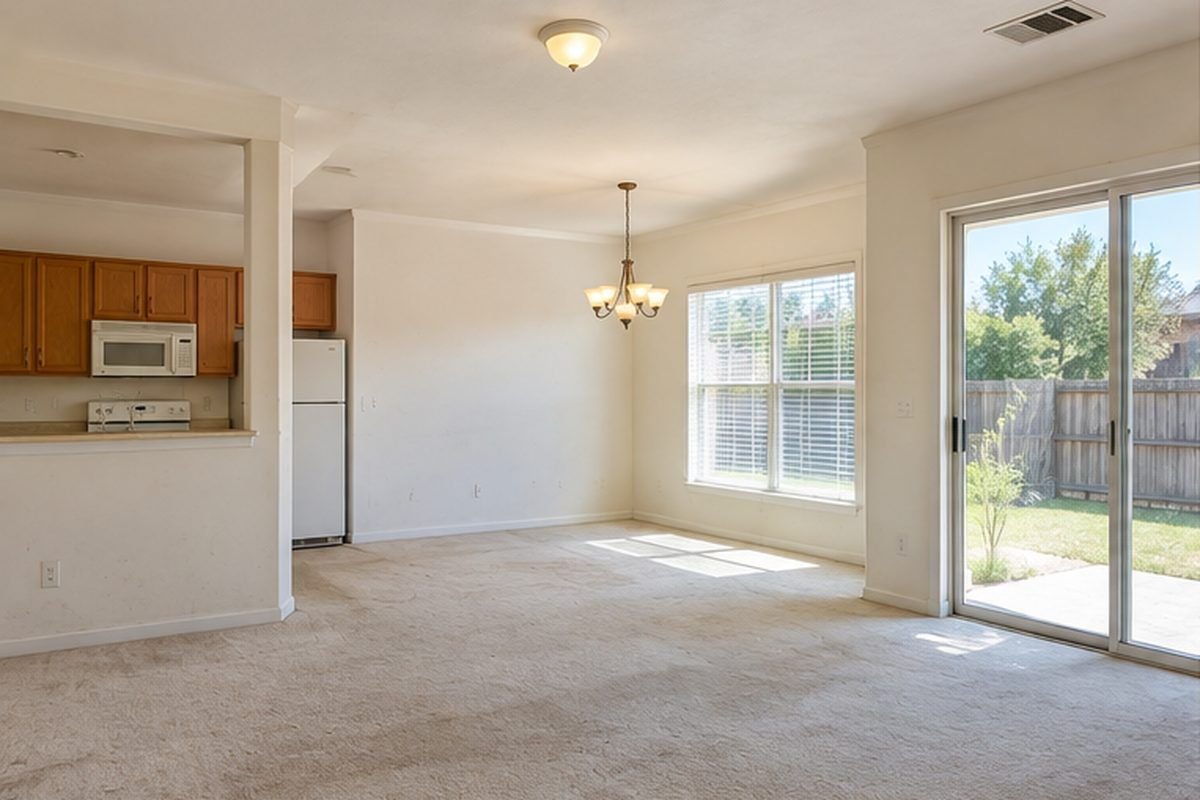
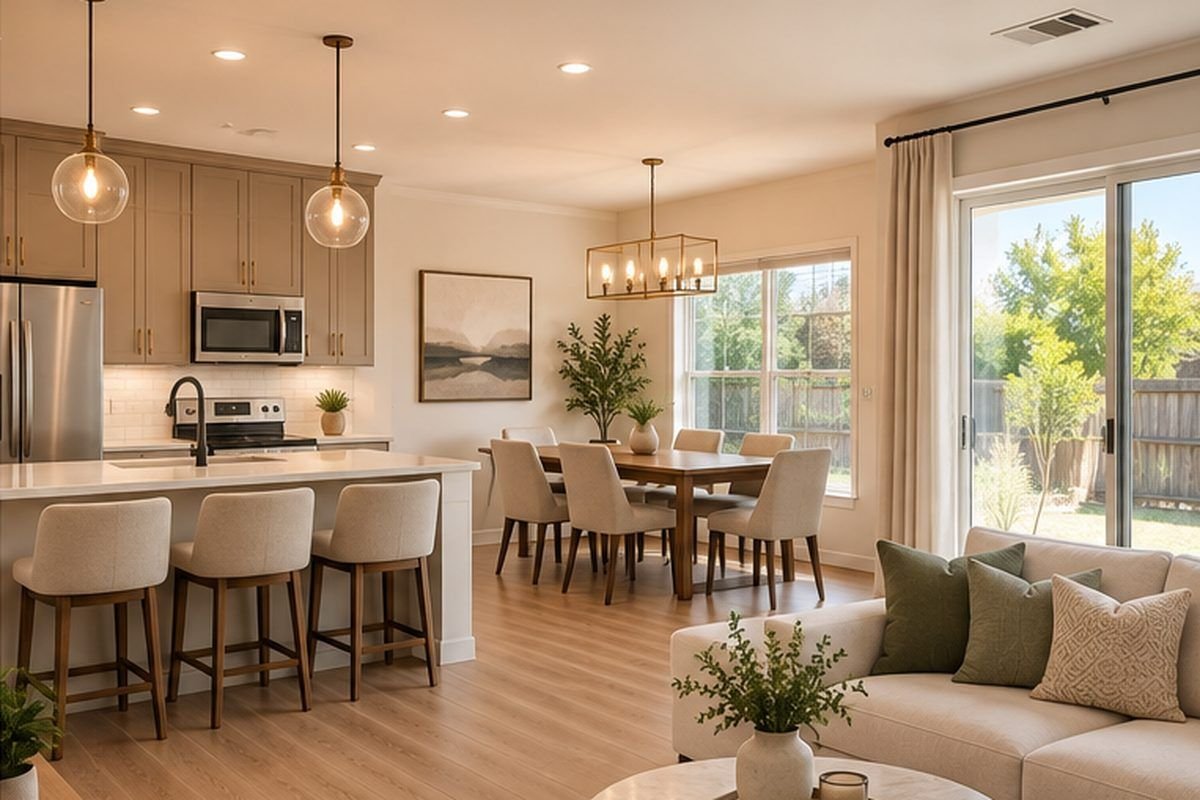
Worn carpet replaced with wood flooring, dated cabinets updated, new lighting and full furnishing across kitchen, dining and living areas.
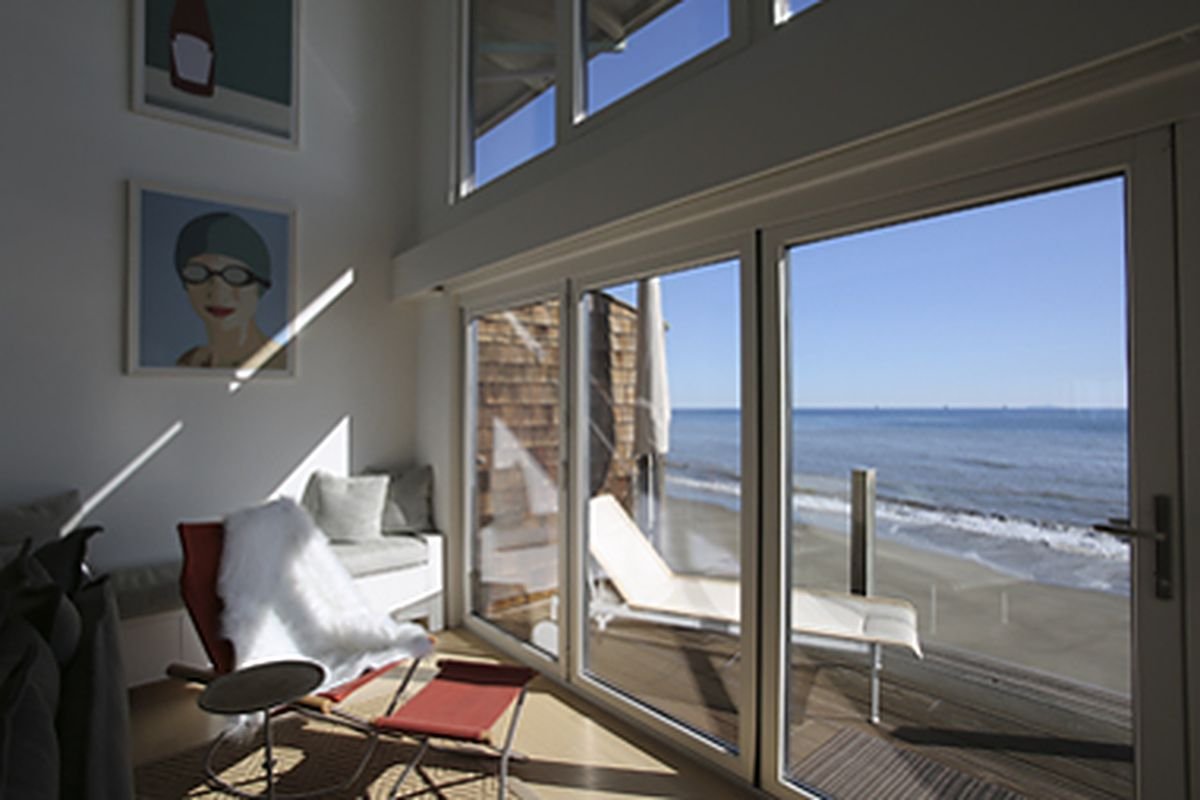
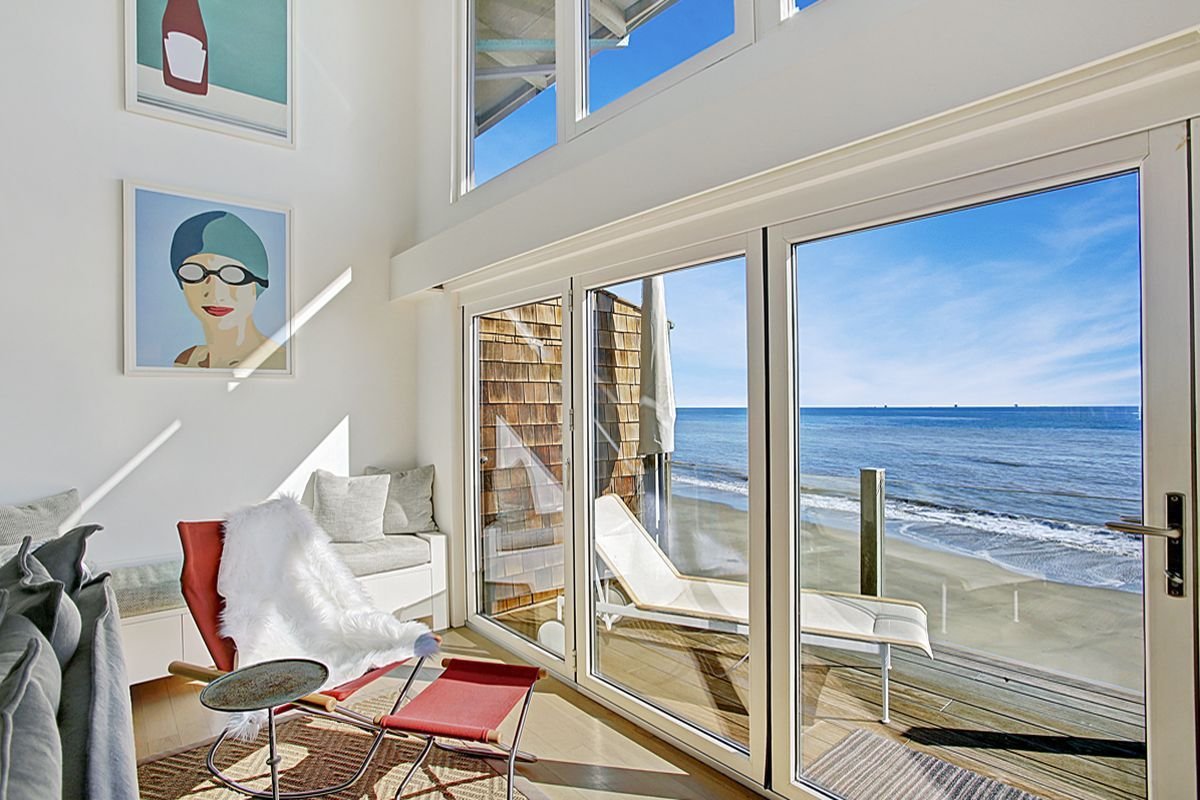
Bracketed exposures blended for a bright, natural interior with a clear ocean view through every window.
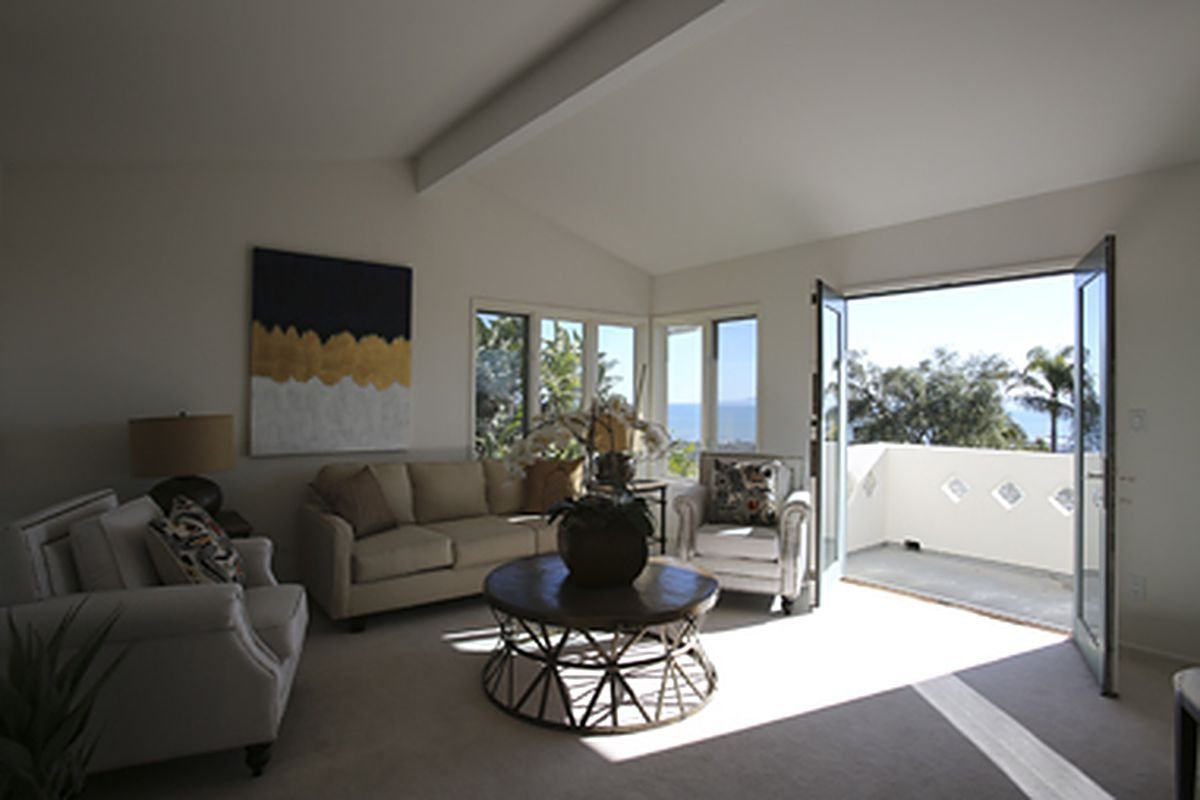
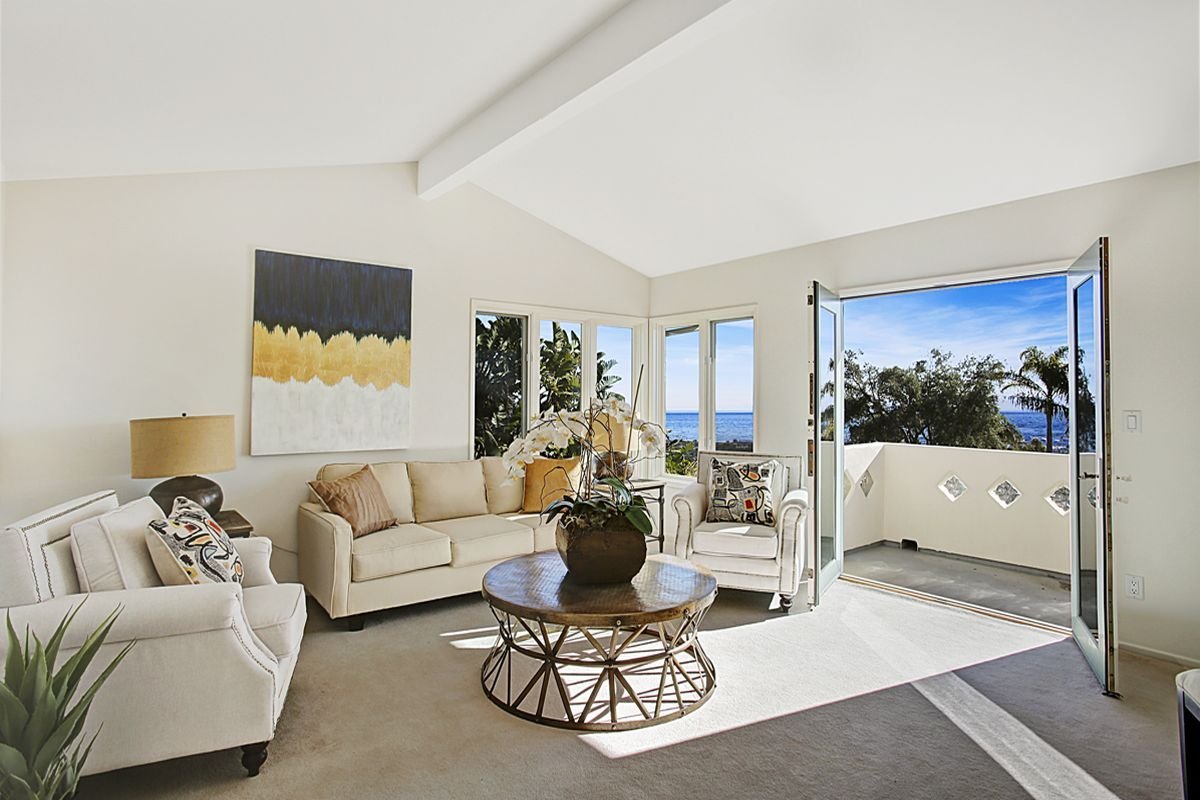
Balanced sunlit interior, recovered sky and sea outside the balcony doors, clean whites.
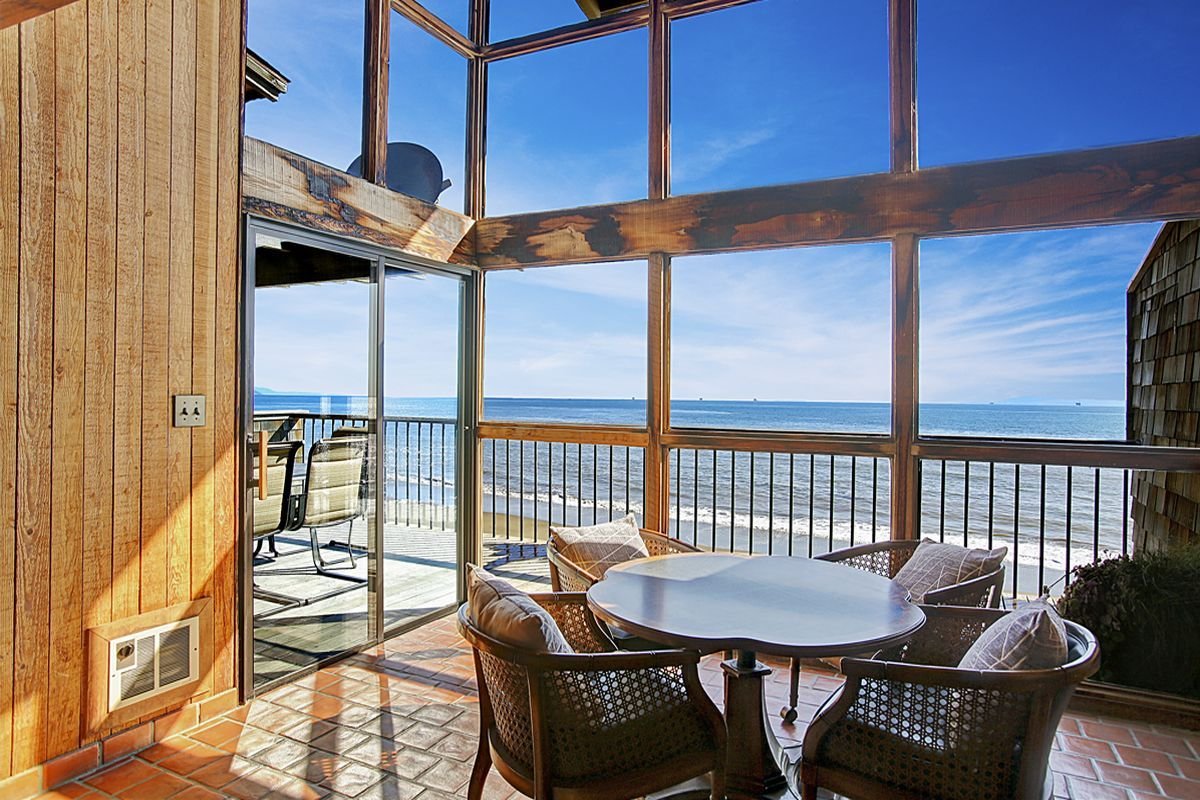
Window pull reveals blue sky and coastline while keeping warm wood and tile detail.
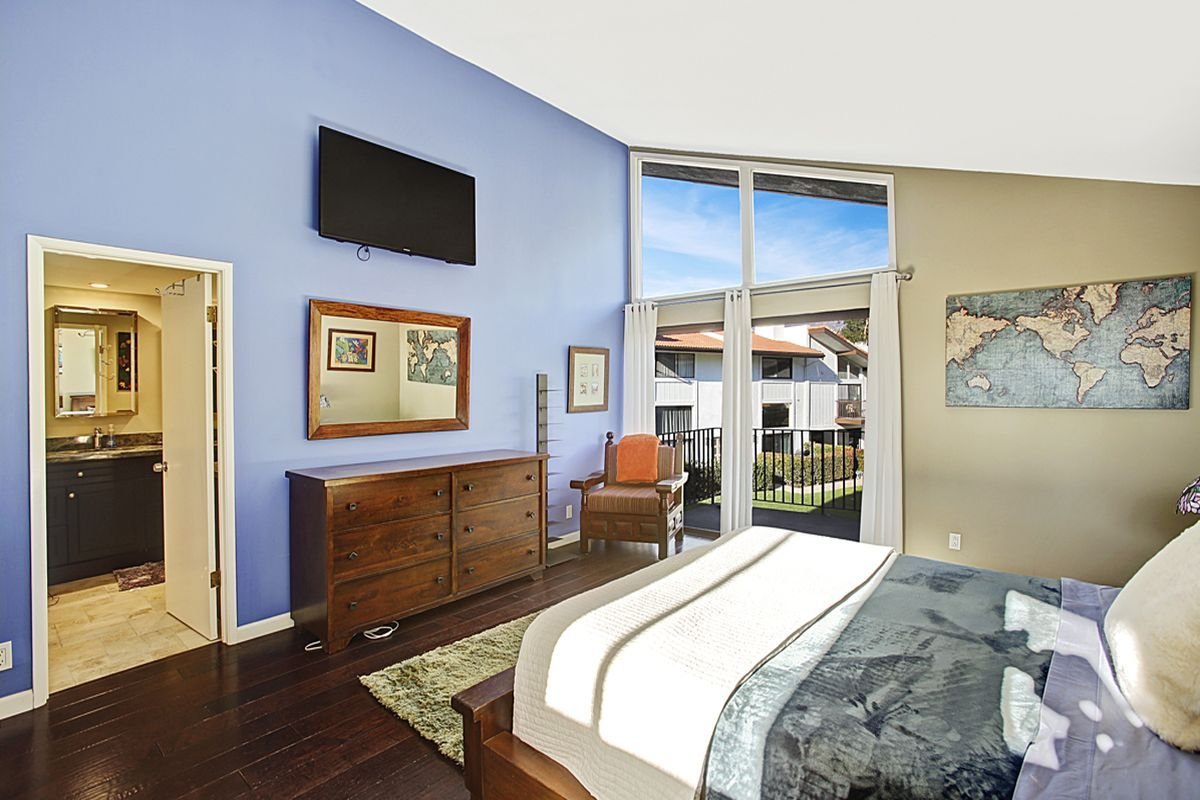
Blown-out windows recovered, true wall colors and an even, natural exposure.
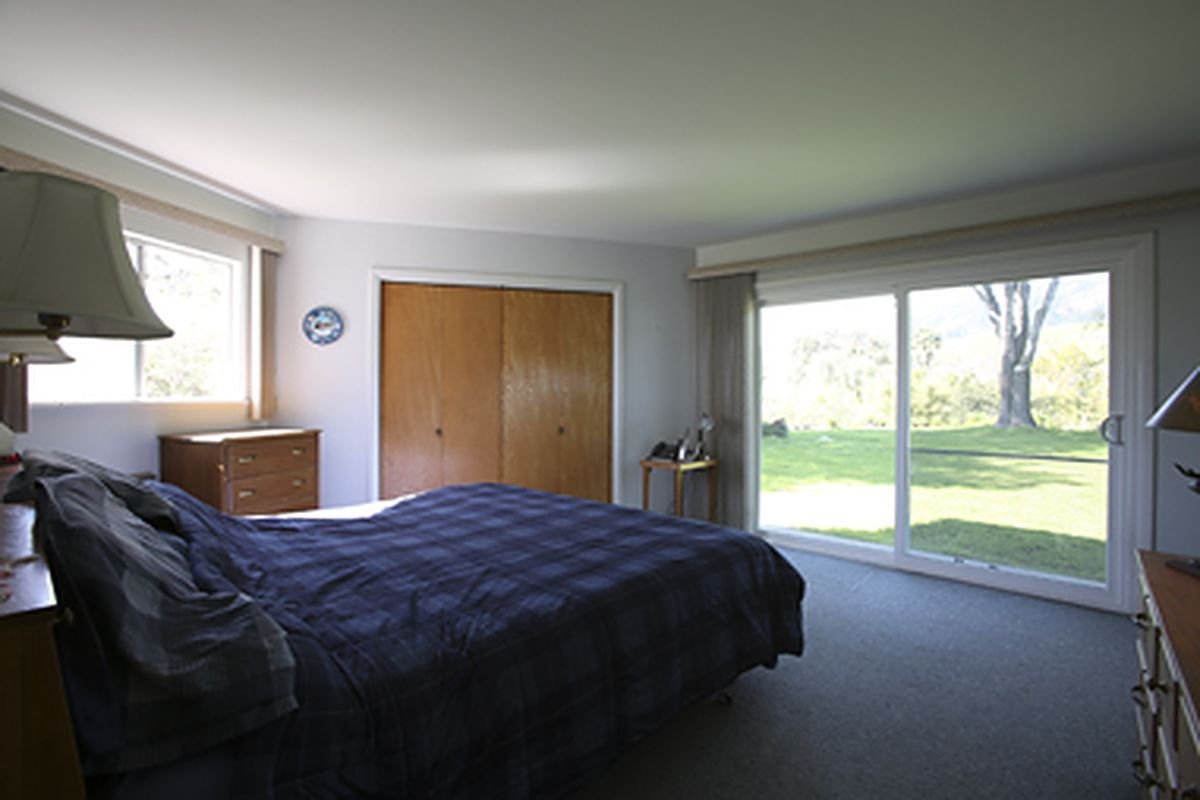
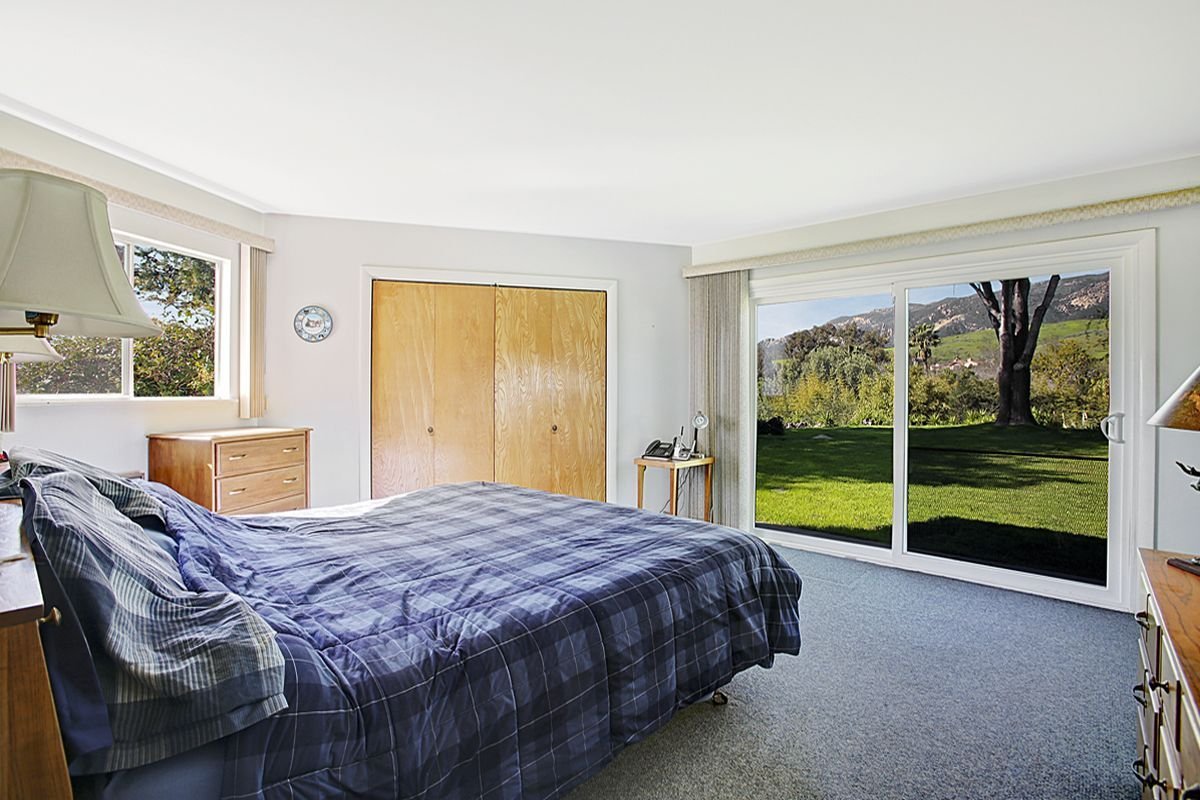
Dark room brightened with a crisp green garden view through the sliding doors.
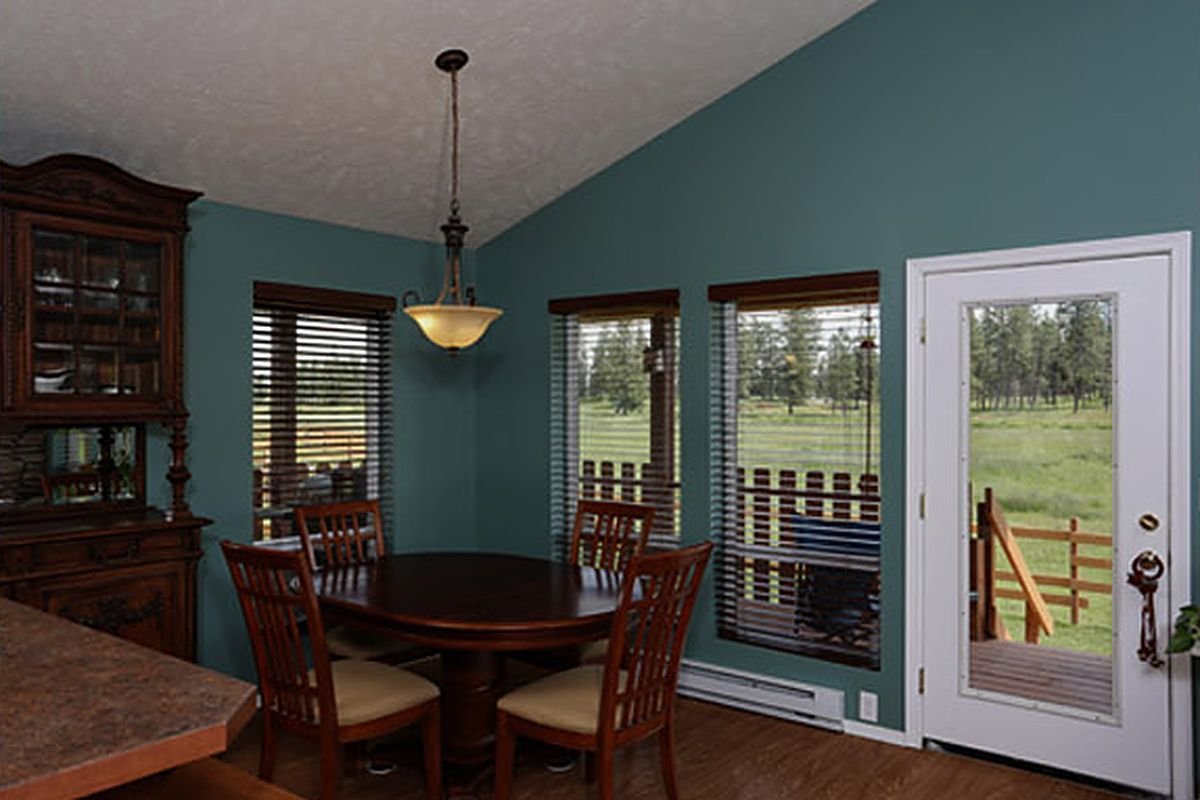
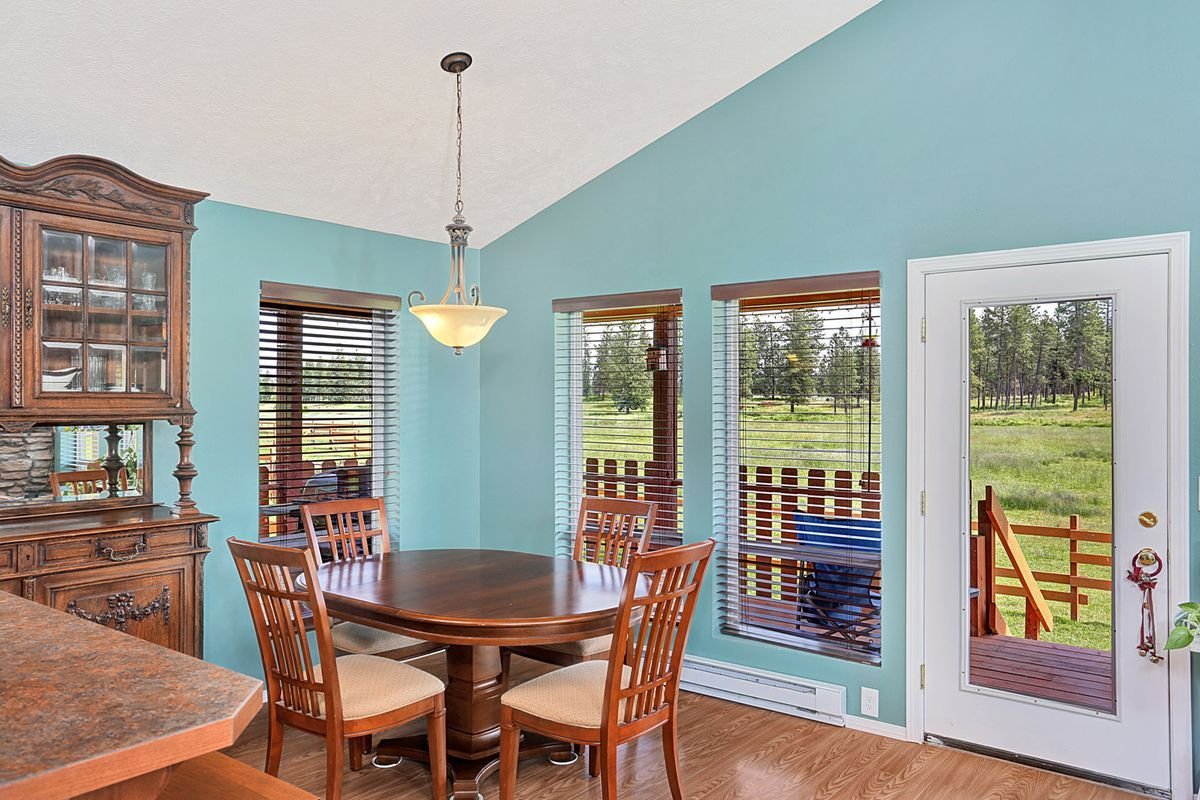
Even interior light, accurate wall color and clear meadow views through windows and door.
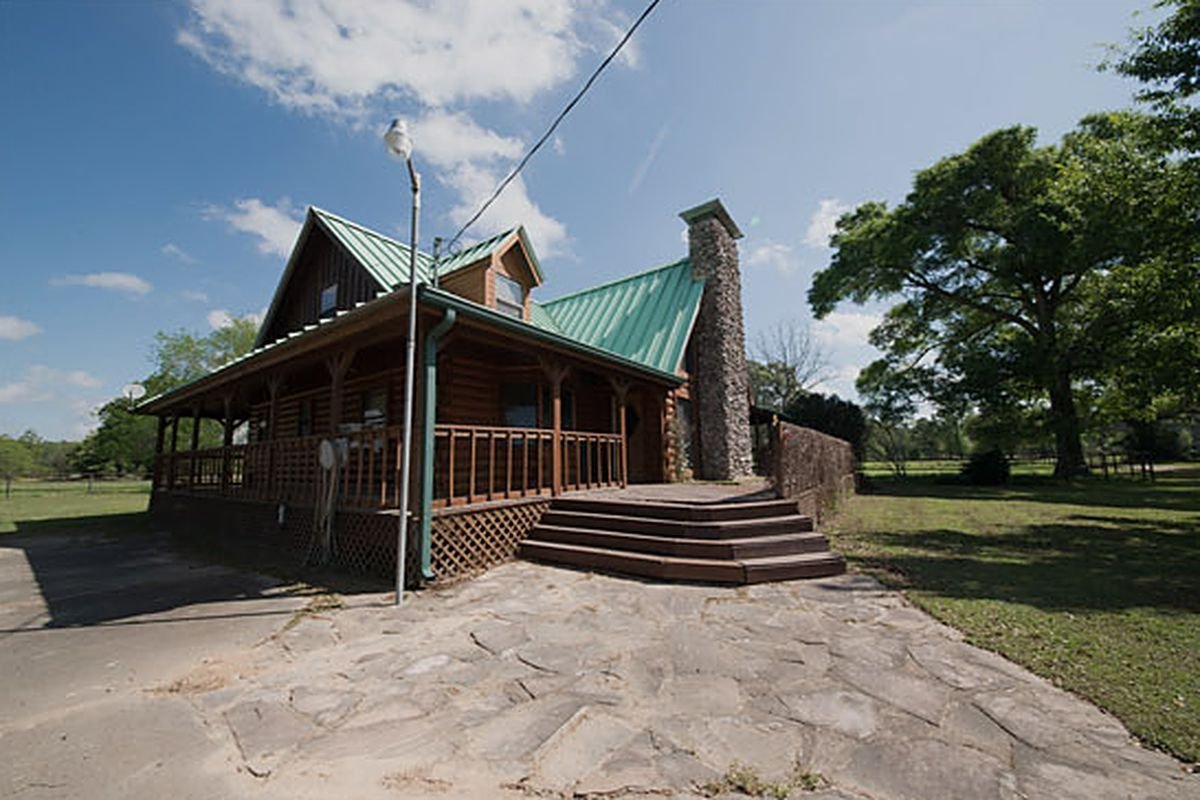
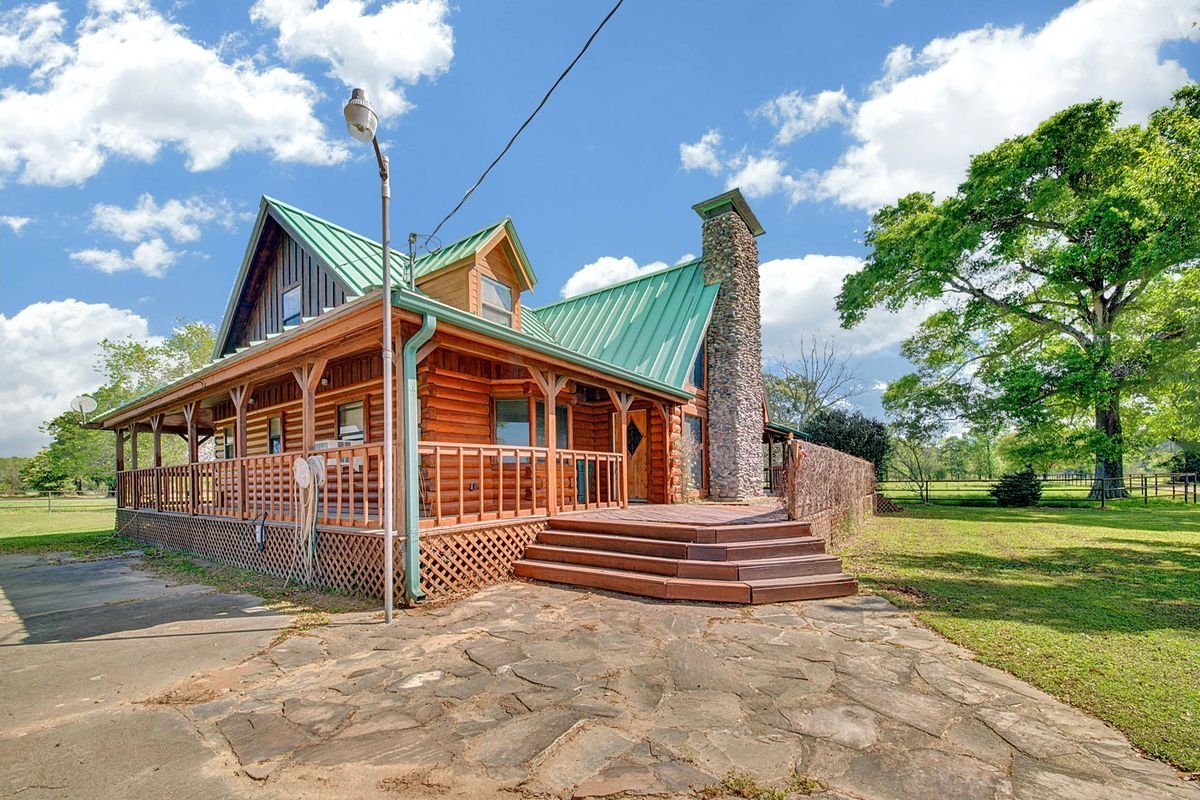
Exterior brackets blended for rich wood tones, green lawn and a vivid blue sky with clouds.
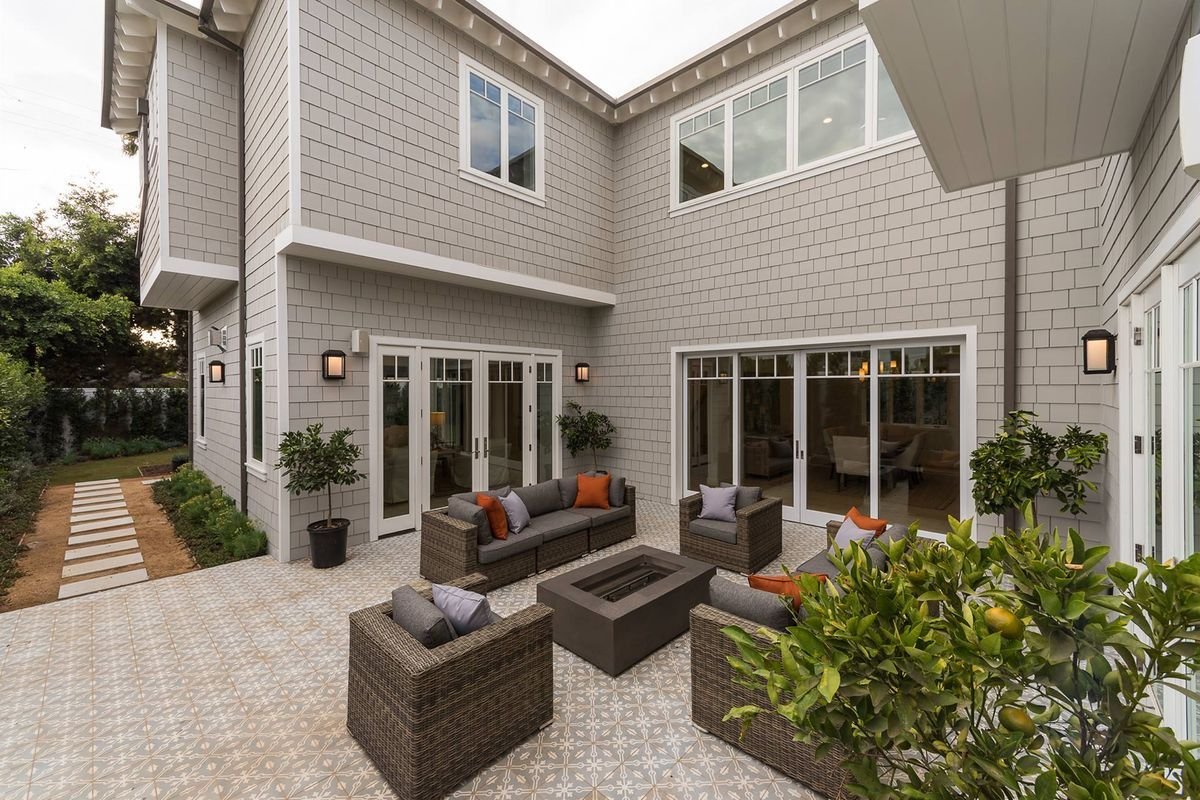
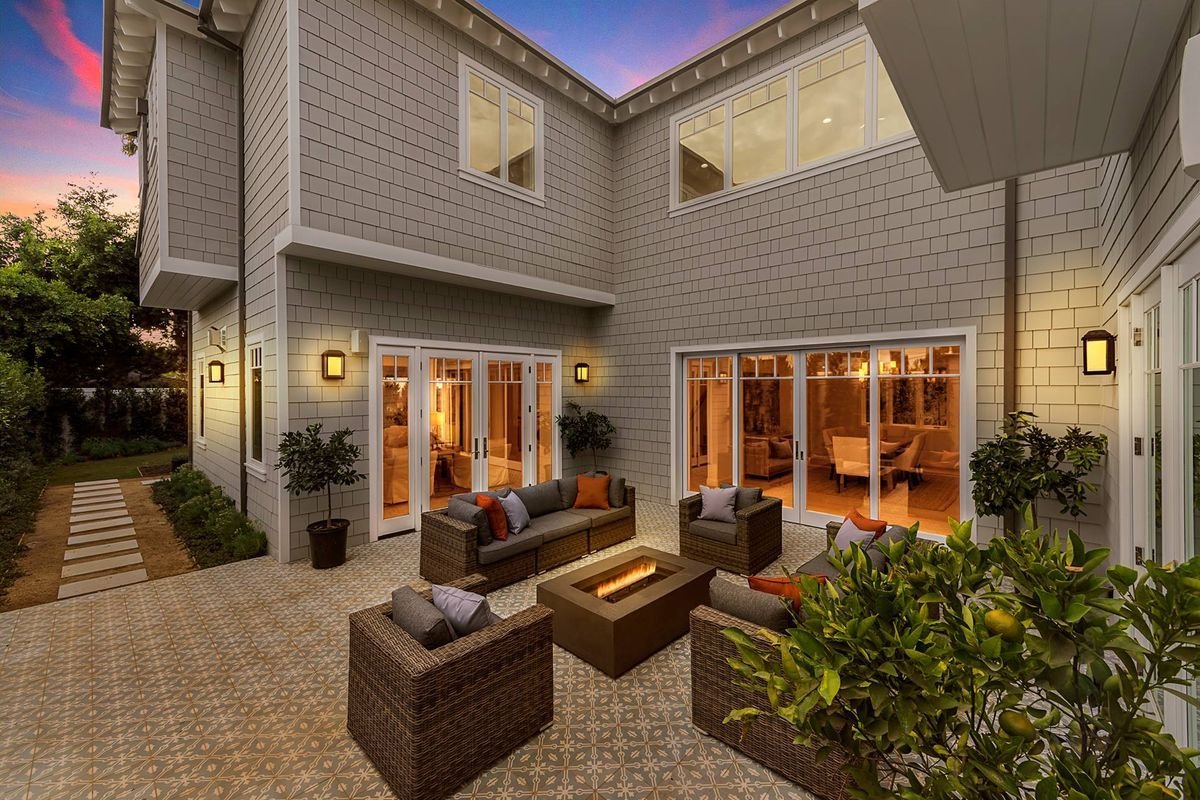
Overcast day turned into a warm twilight scene with glowing windows, lanterns and fire pit.
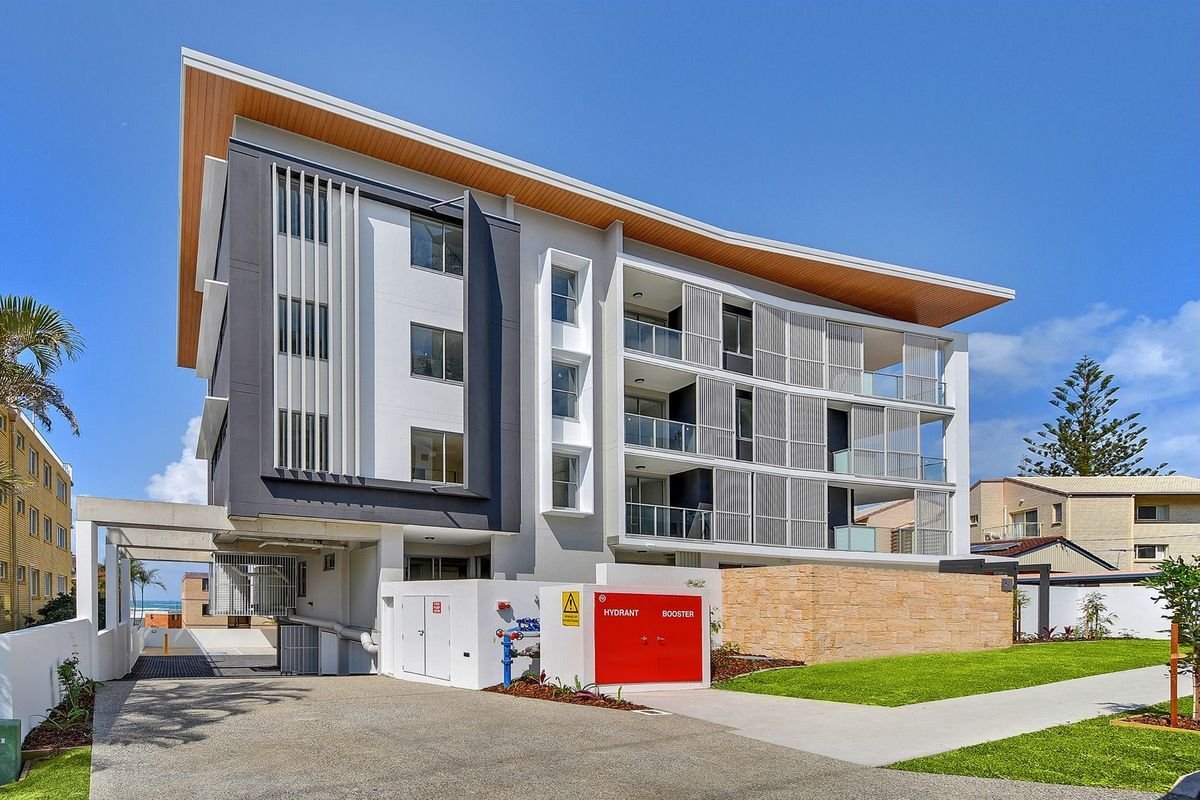
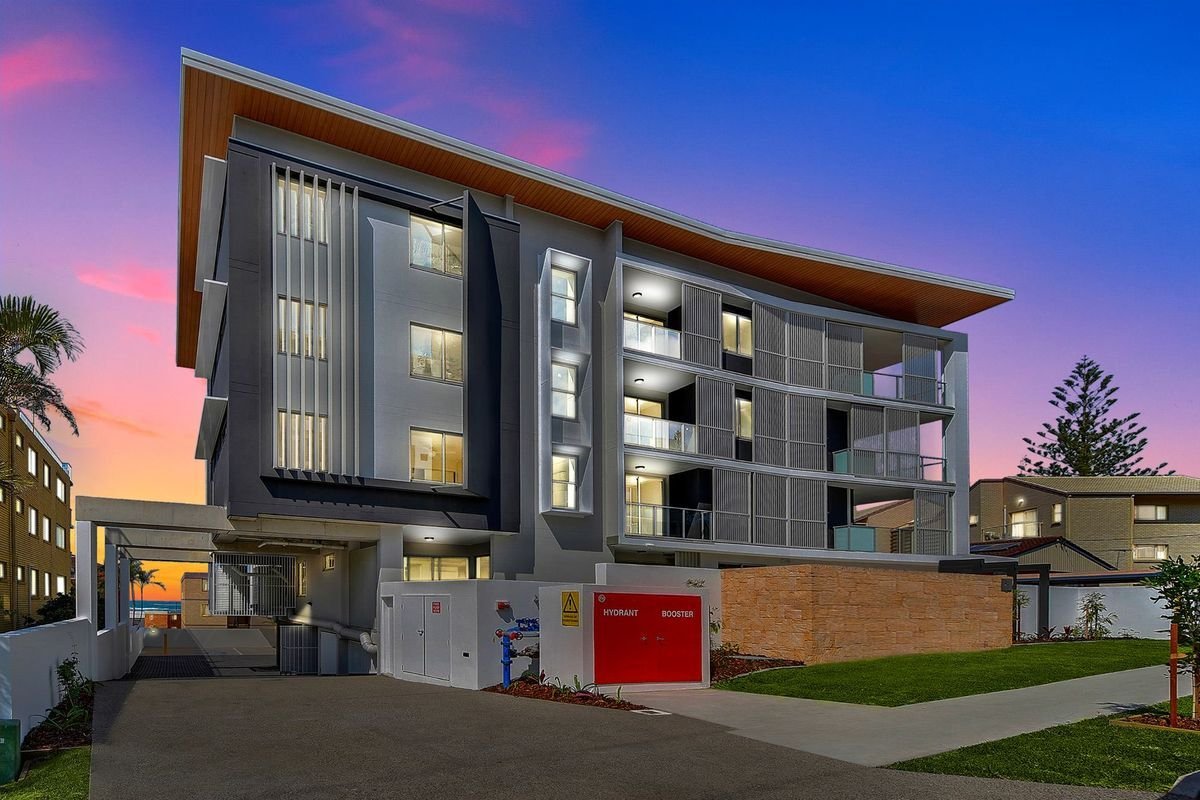
Daytime exterior converted to a dramatic sunset with lit interiors and balconies.
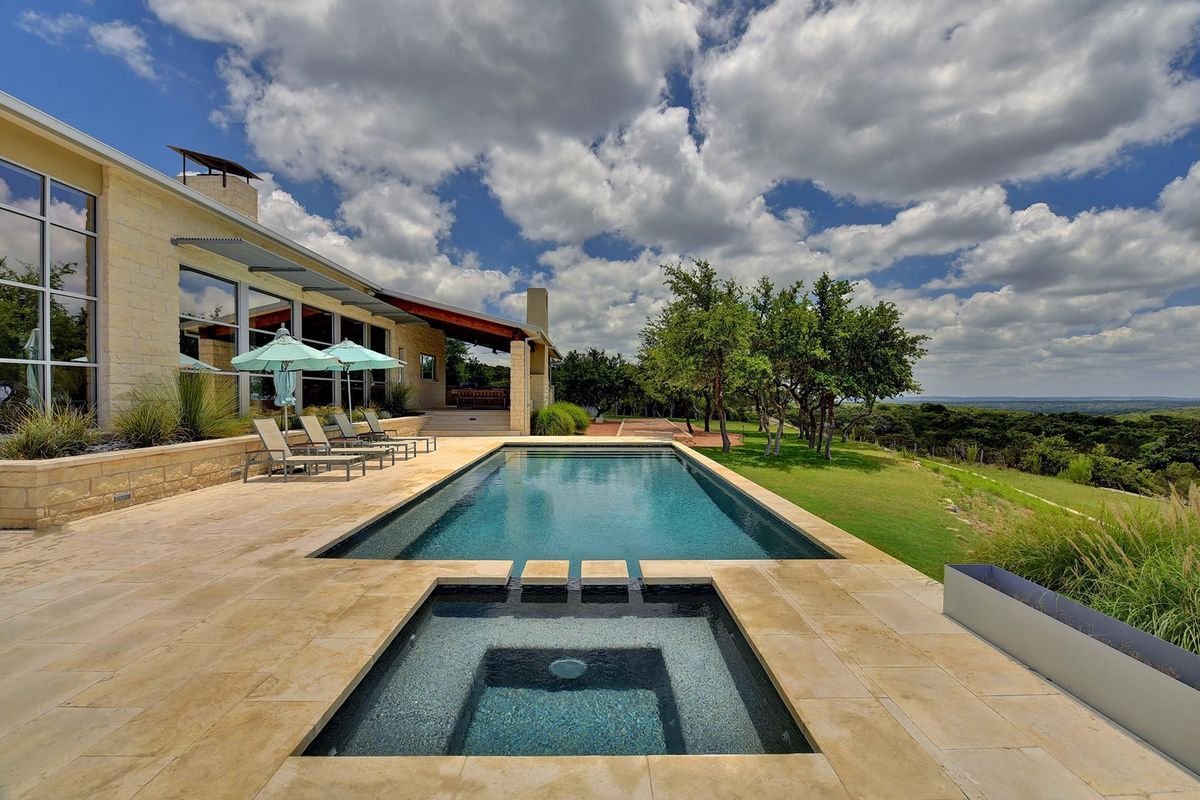
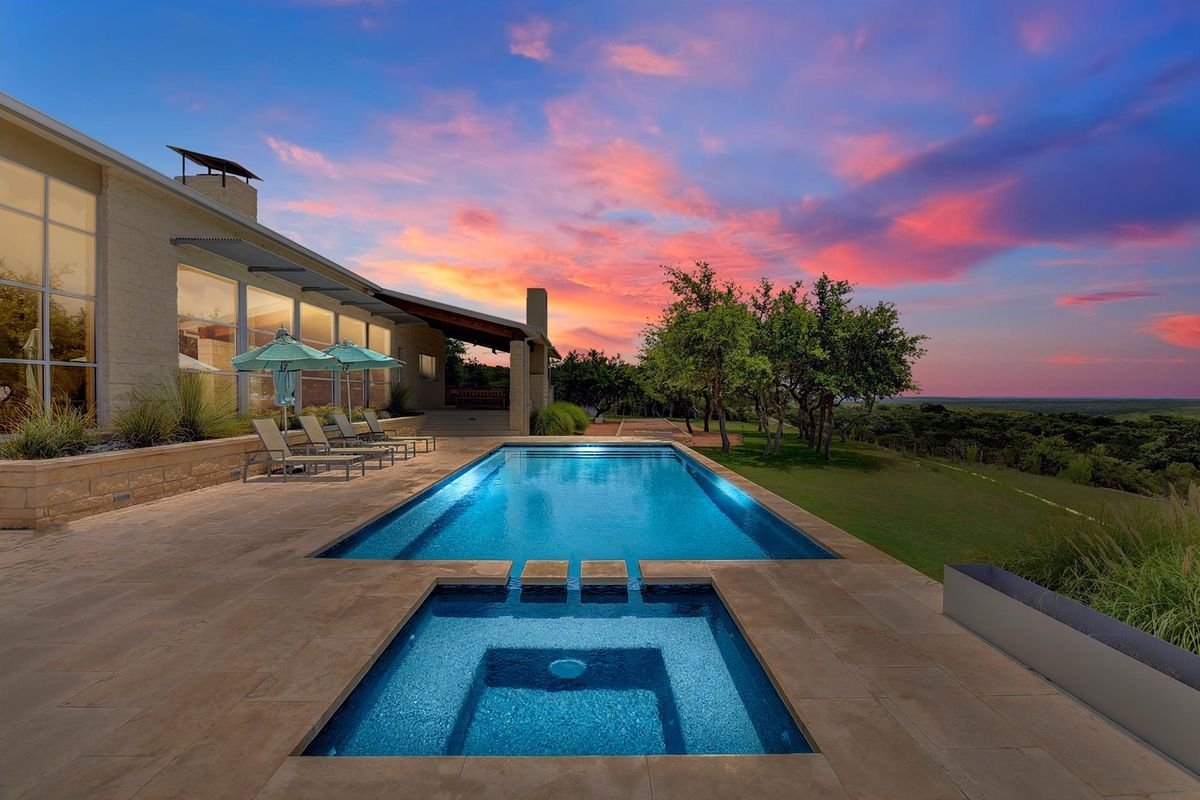
Sunset sky, warm interior glow and an illuminated pool for a luxury hero shot.
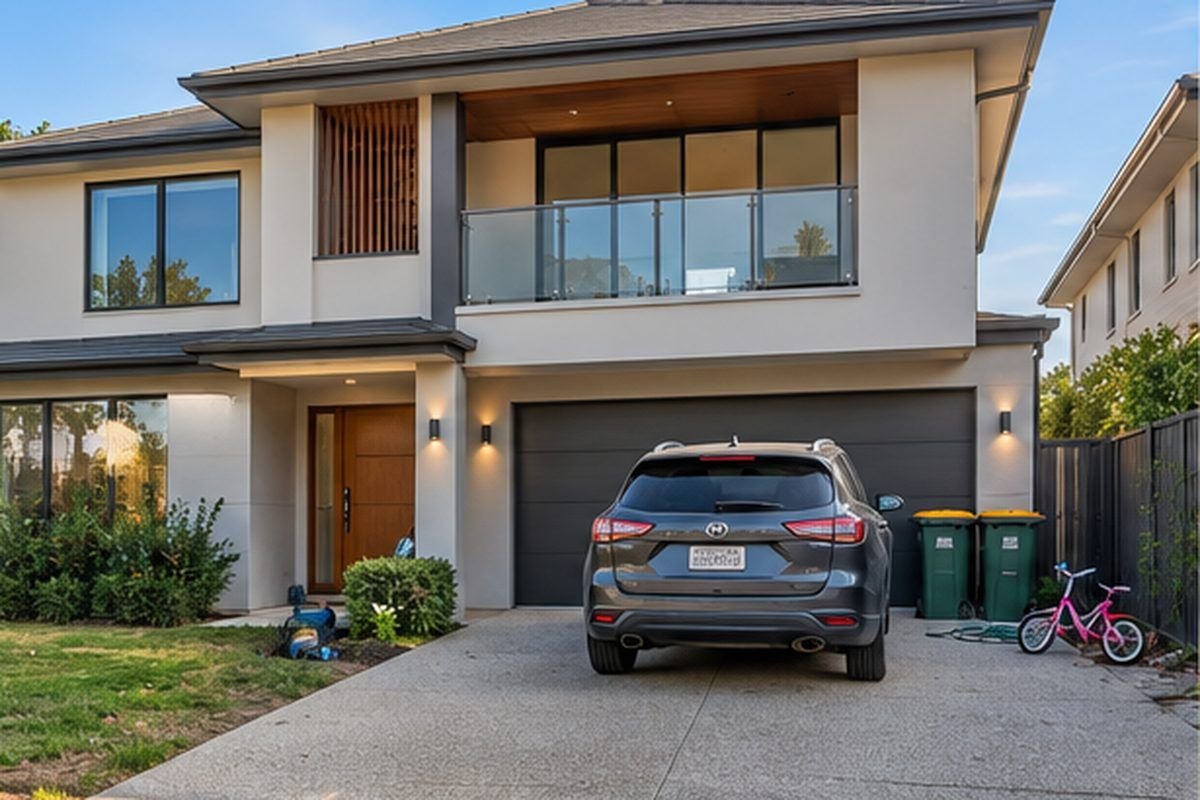
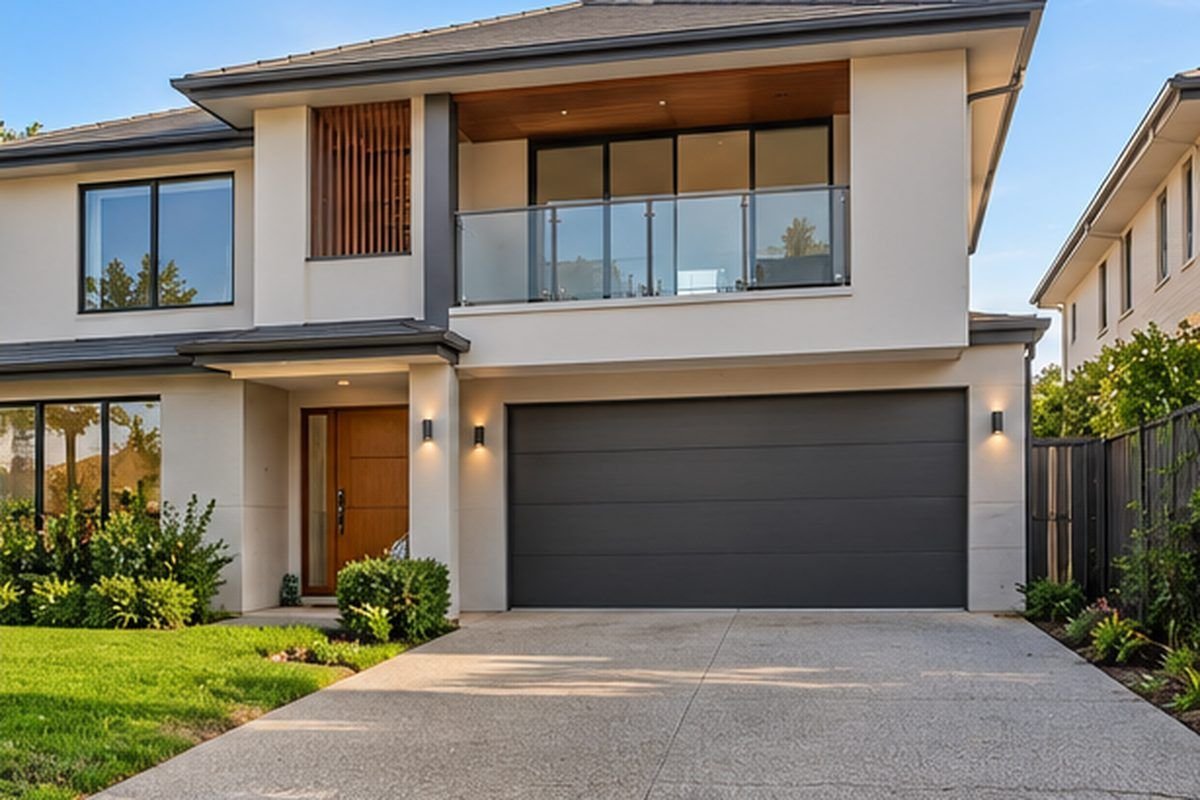
Car, bins, bike and garden clutter removed for a clean, inviting street-facing hero shot.
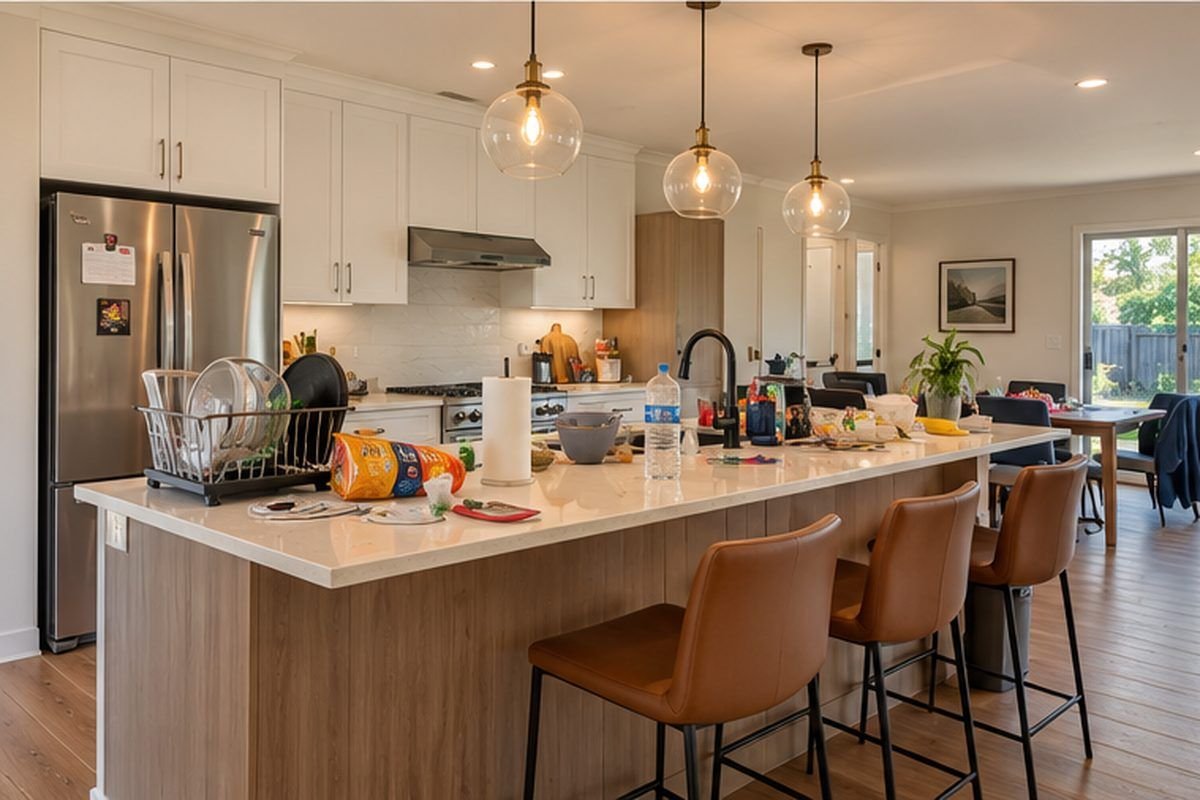
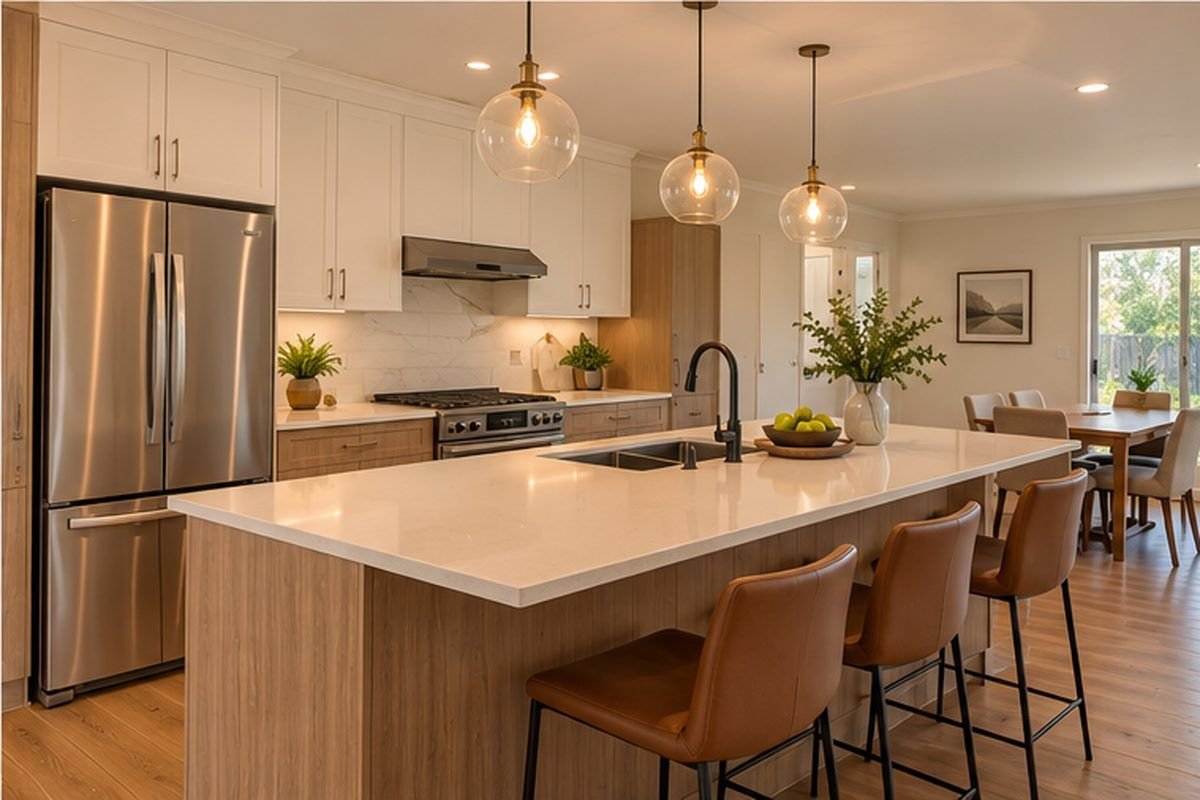
Dishes, packaging, bottles and countertop clutter erased; décor added for a clean, styled kitchen.


Studio background removed to pure white, color matched to the product and a natural shadow added.
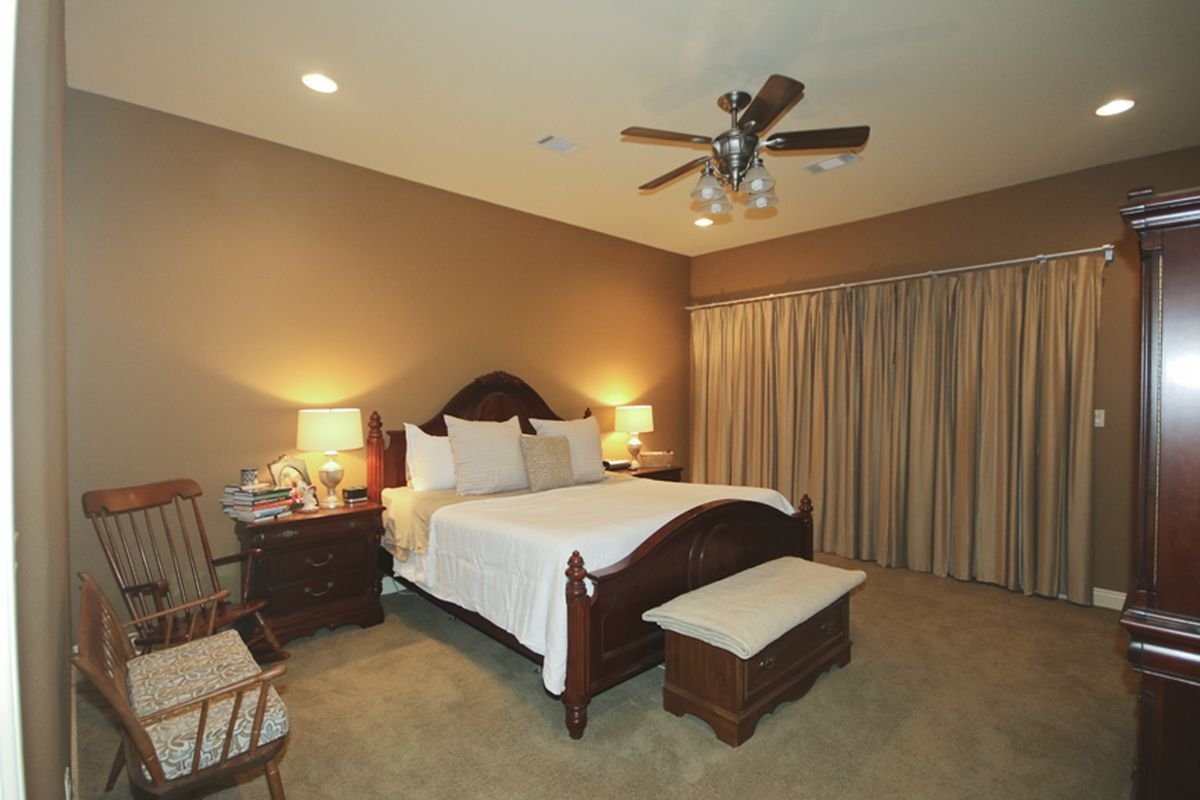
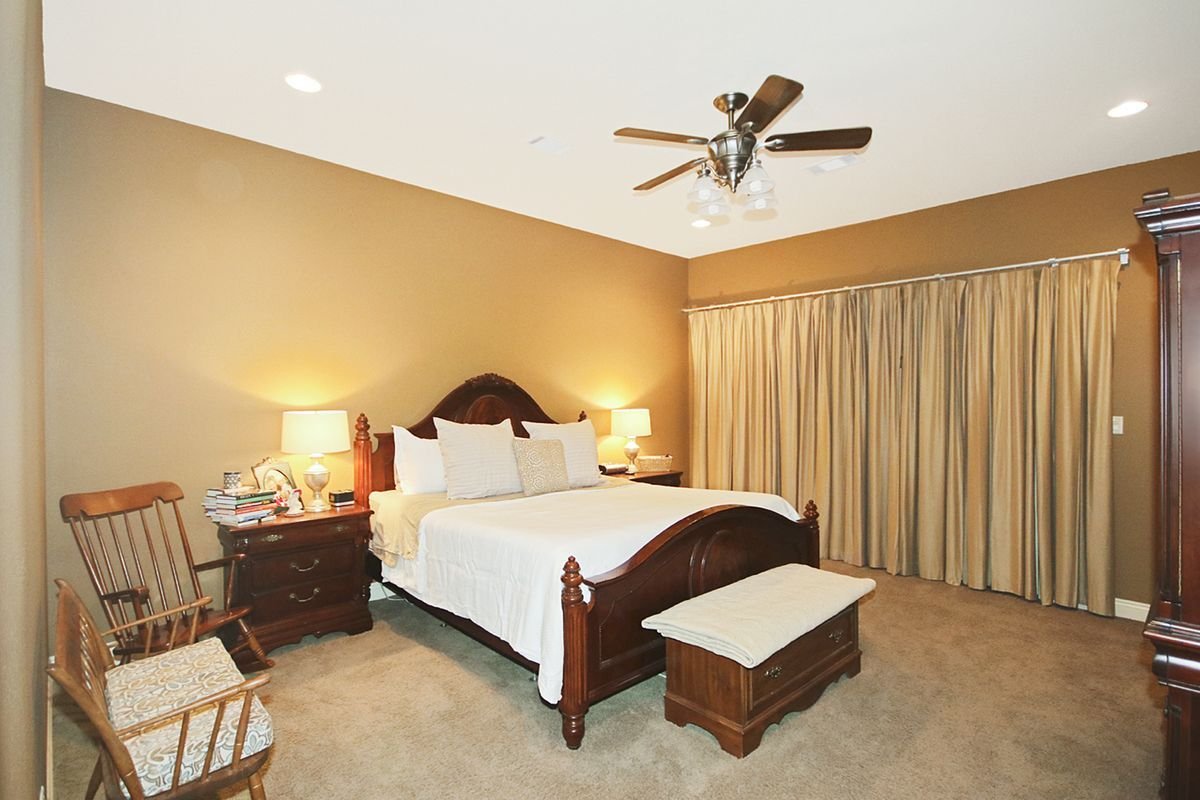
Single shot corrected for color cast, brighter ceiling and balanced ambient light.
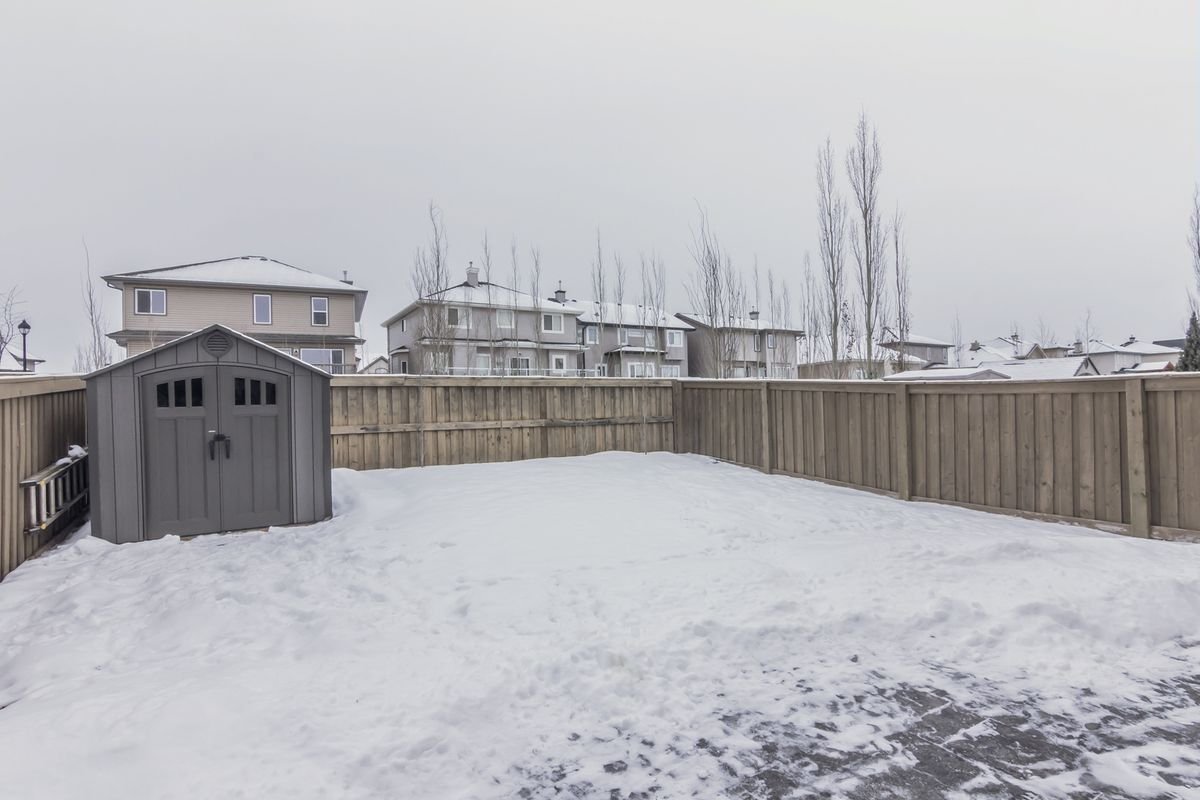
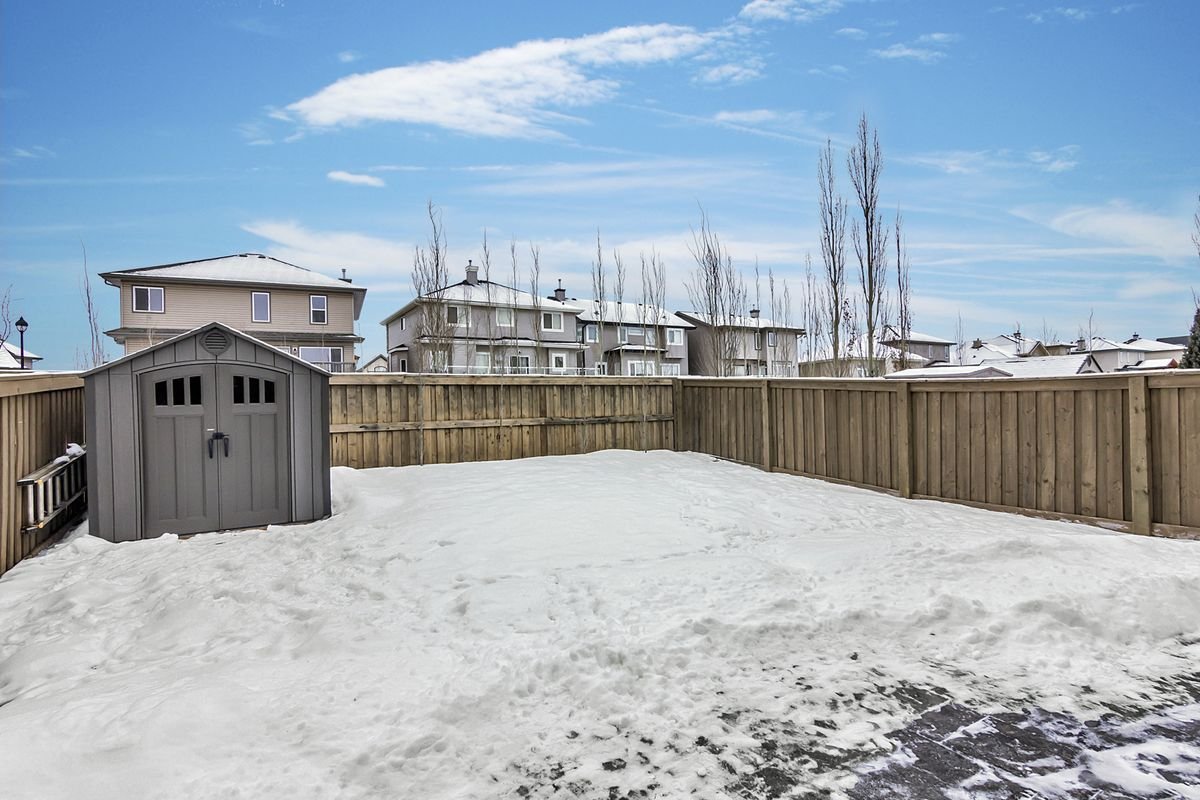
Flat grey sky replaced with blue sky and clouds; snow and fence colors corrected.
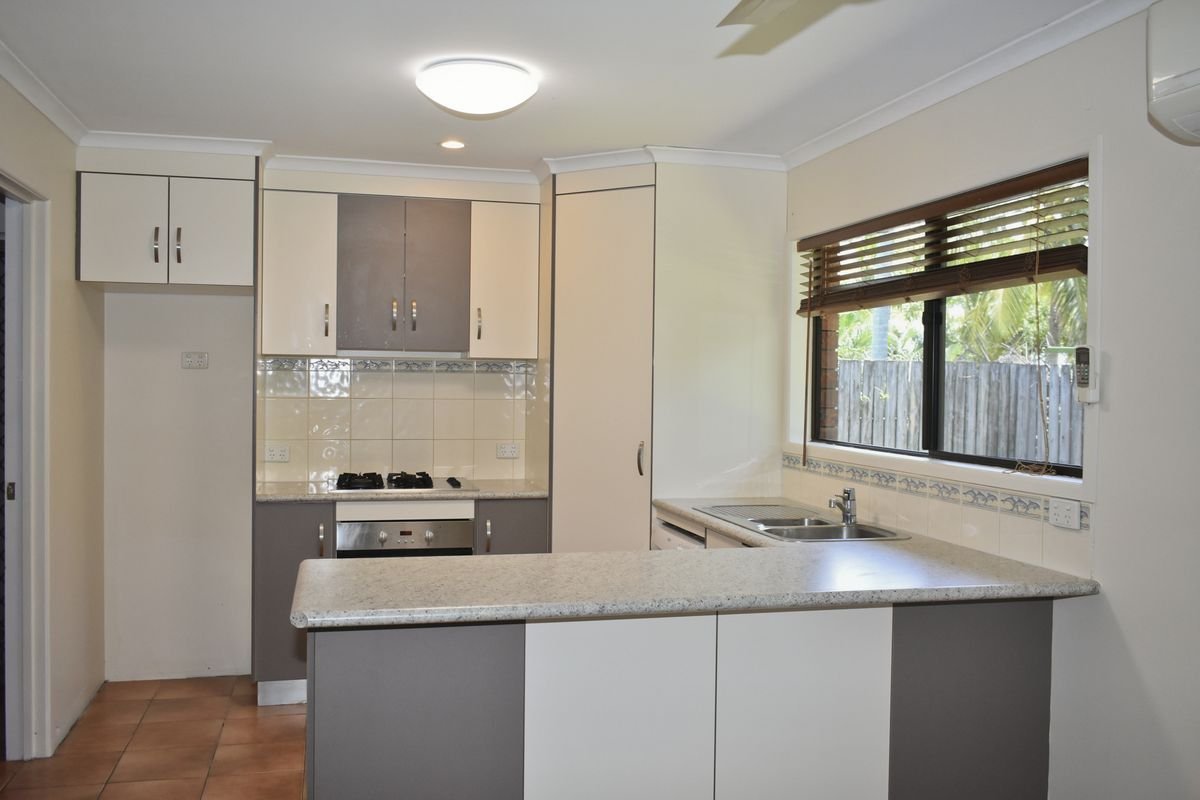
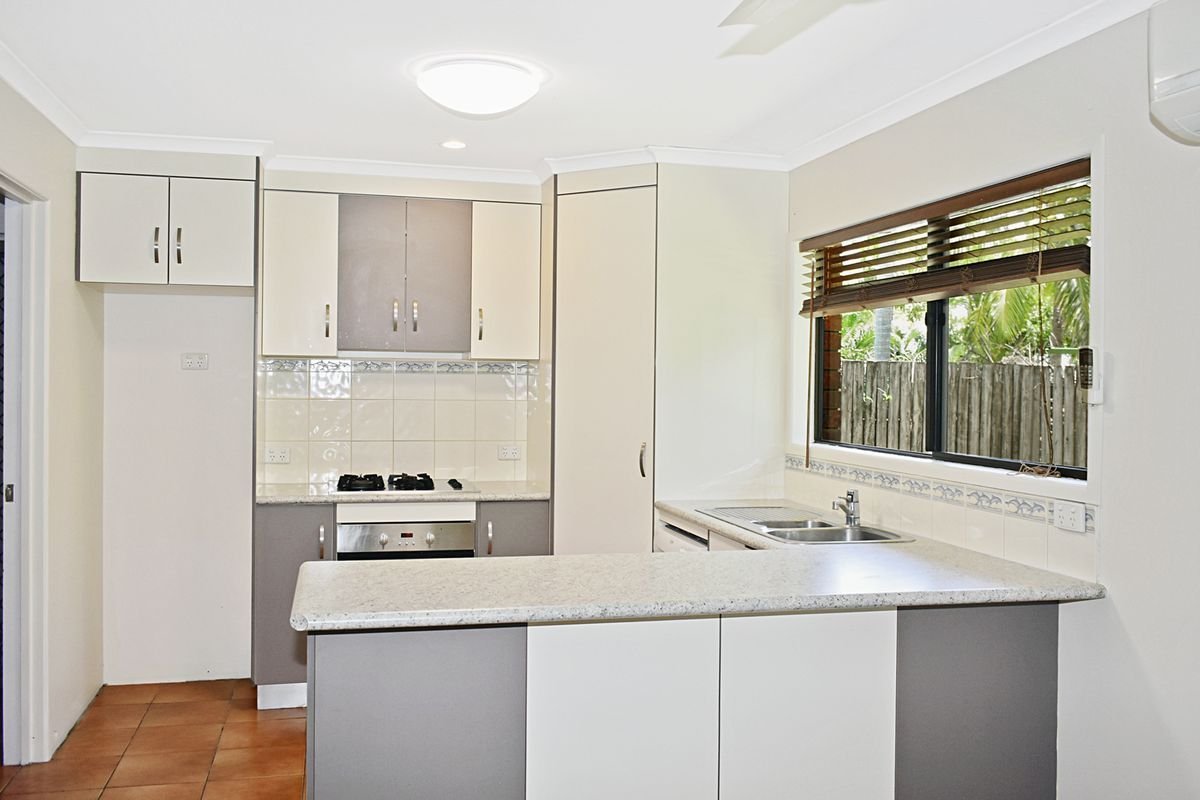
Clean, bright whites and neutral color balance from a single exposure.
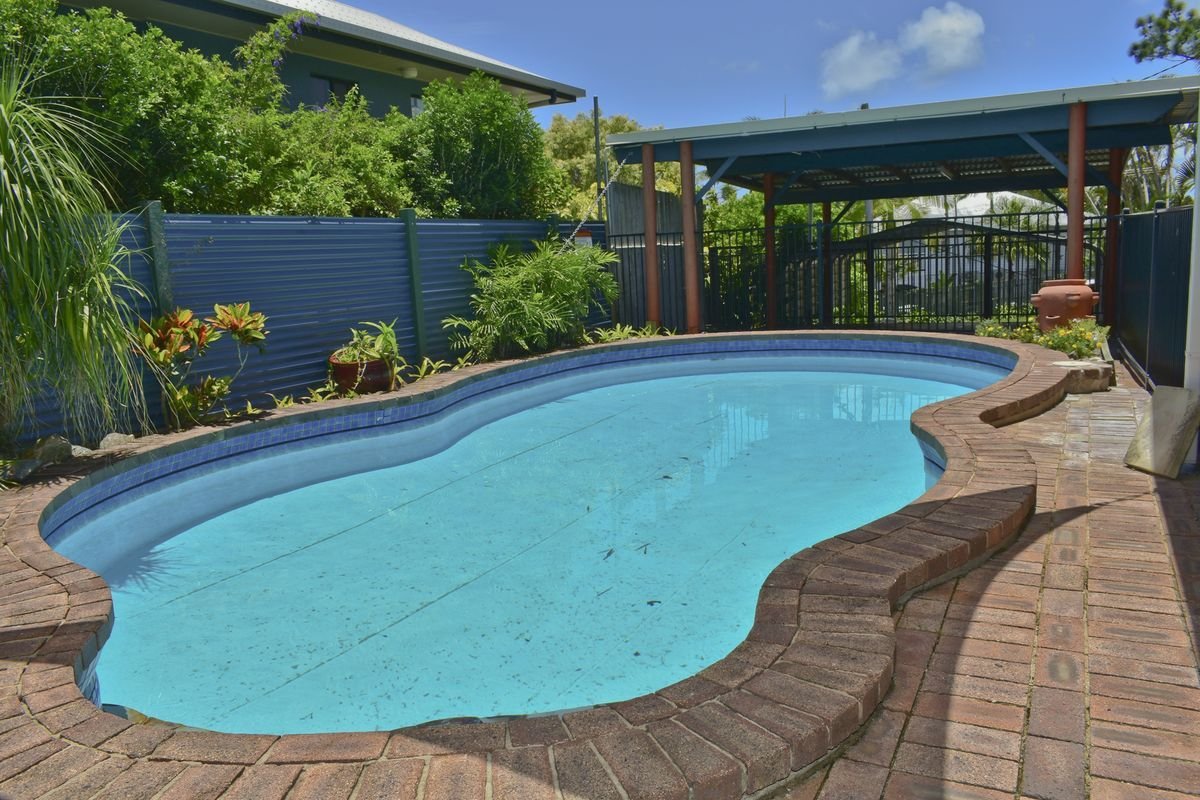
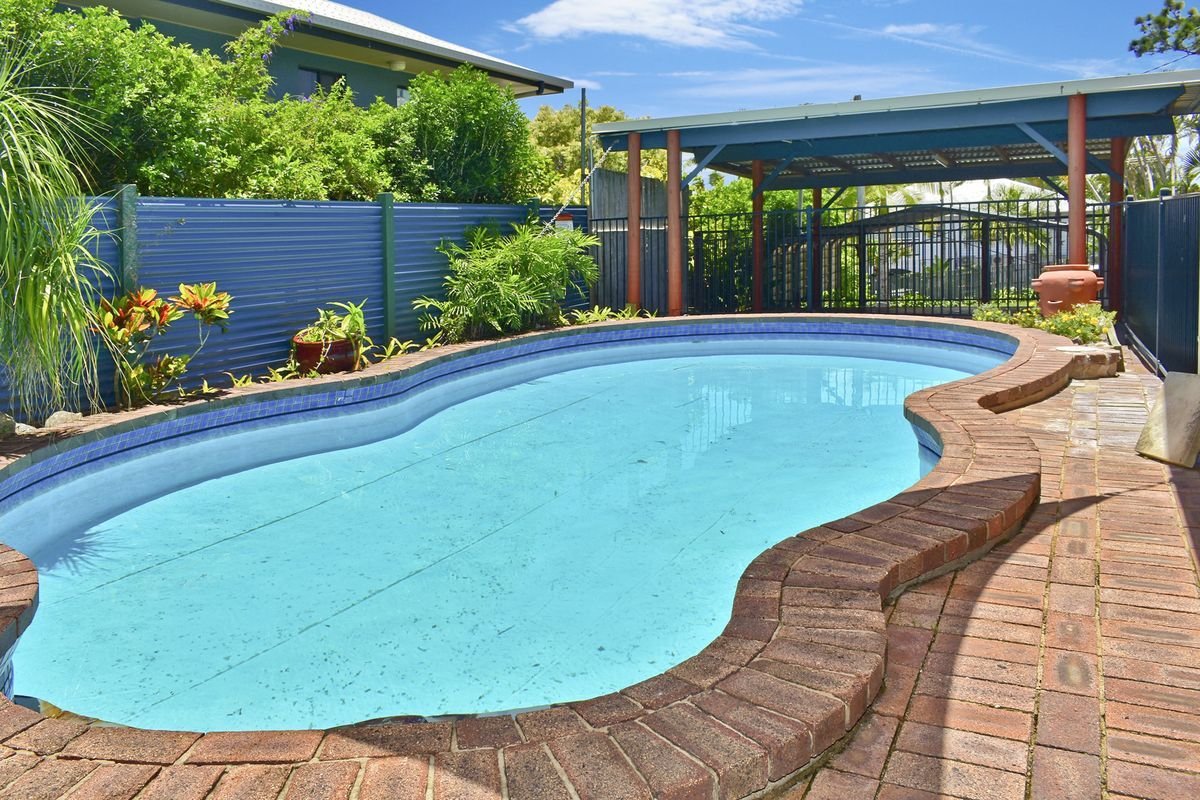
Sharper detail, richer greenery and a refreshed sky over the pool area.
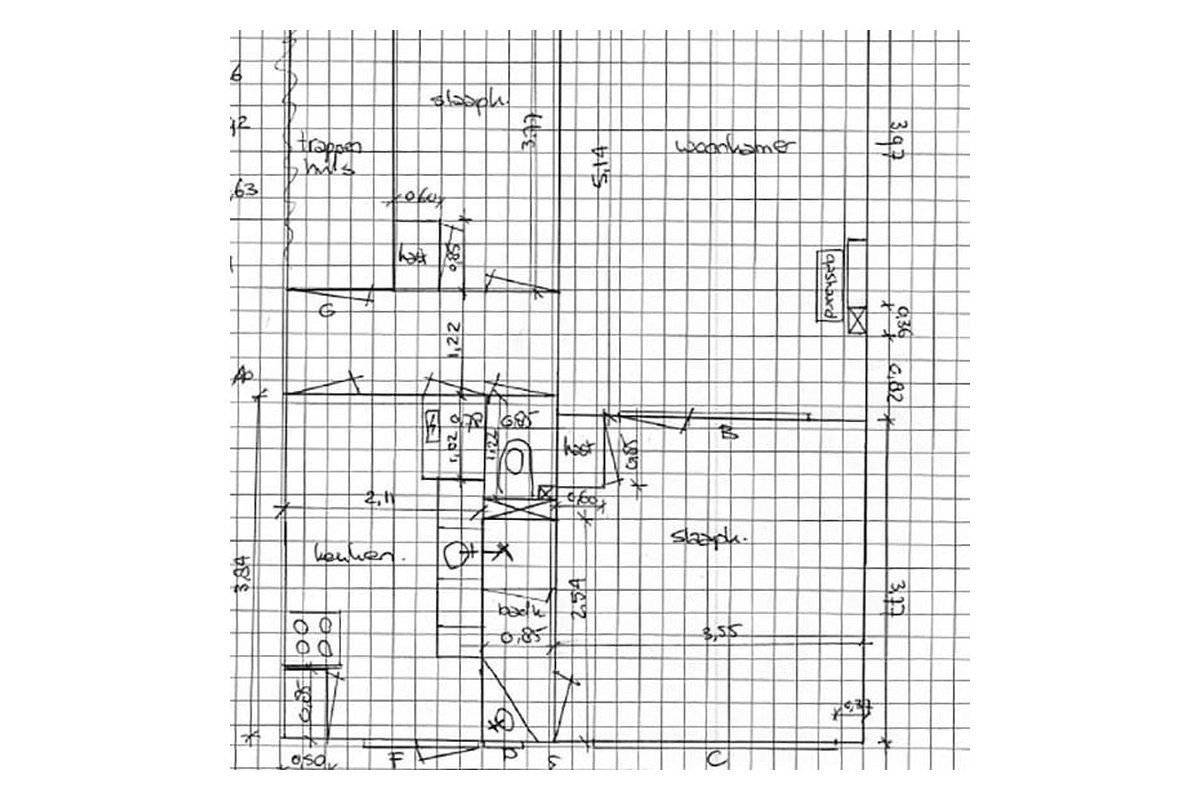
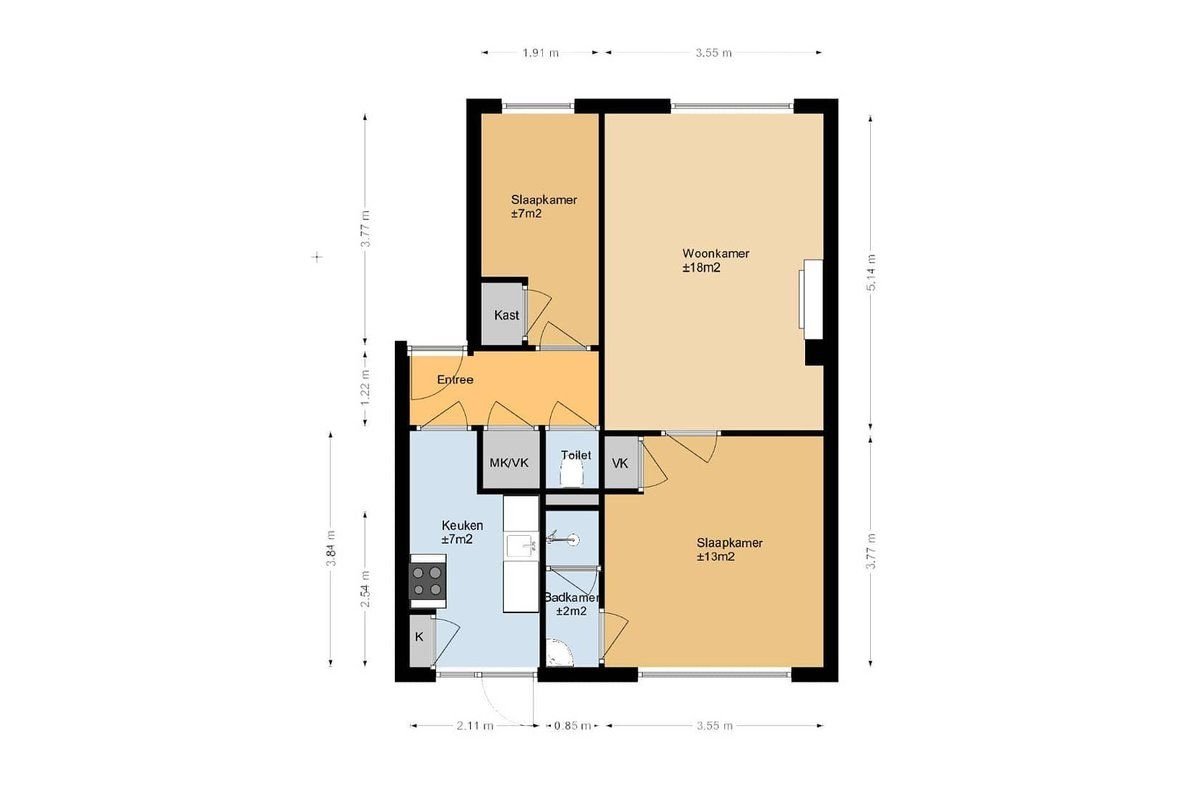
Hand-drawn grid sketch with room dimensions redrawn as a clean, color-coded 2D floor plan with room areas.
Send 3 images free and compare the results yourself — no credit card required.